
Architect and Vastu
Architectural planning and Vastu guidance for homes and commercial spaces.
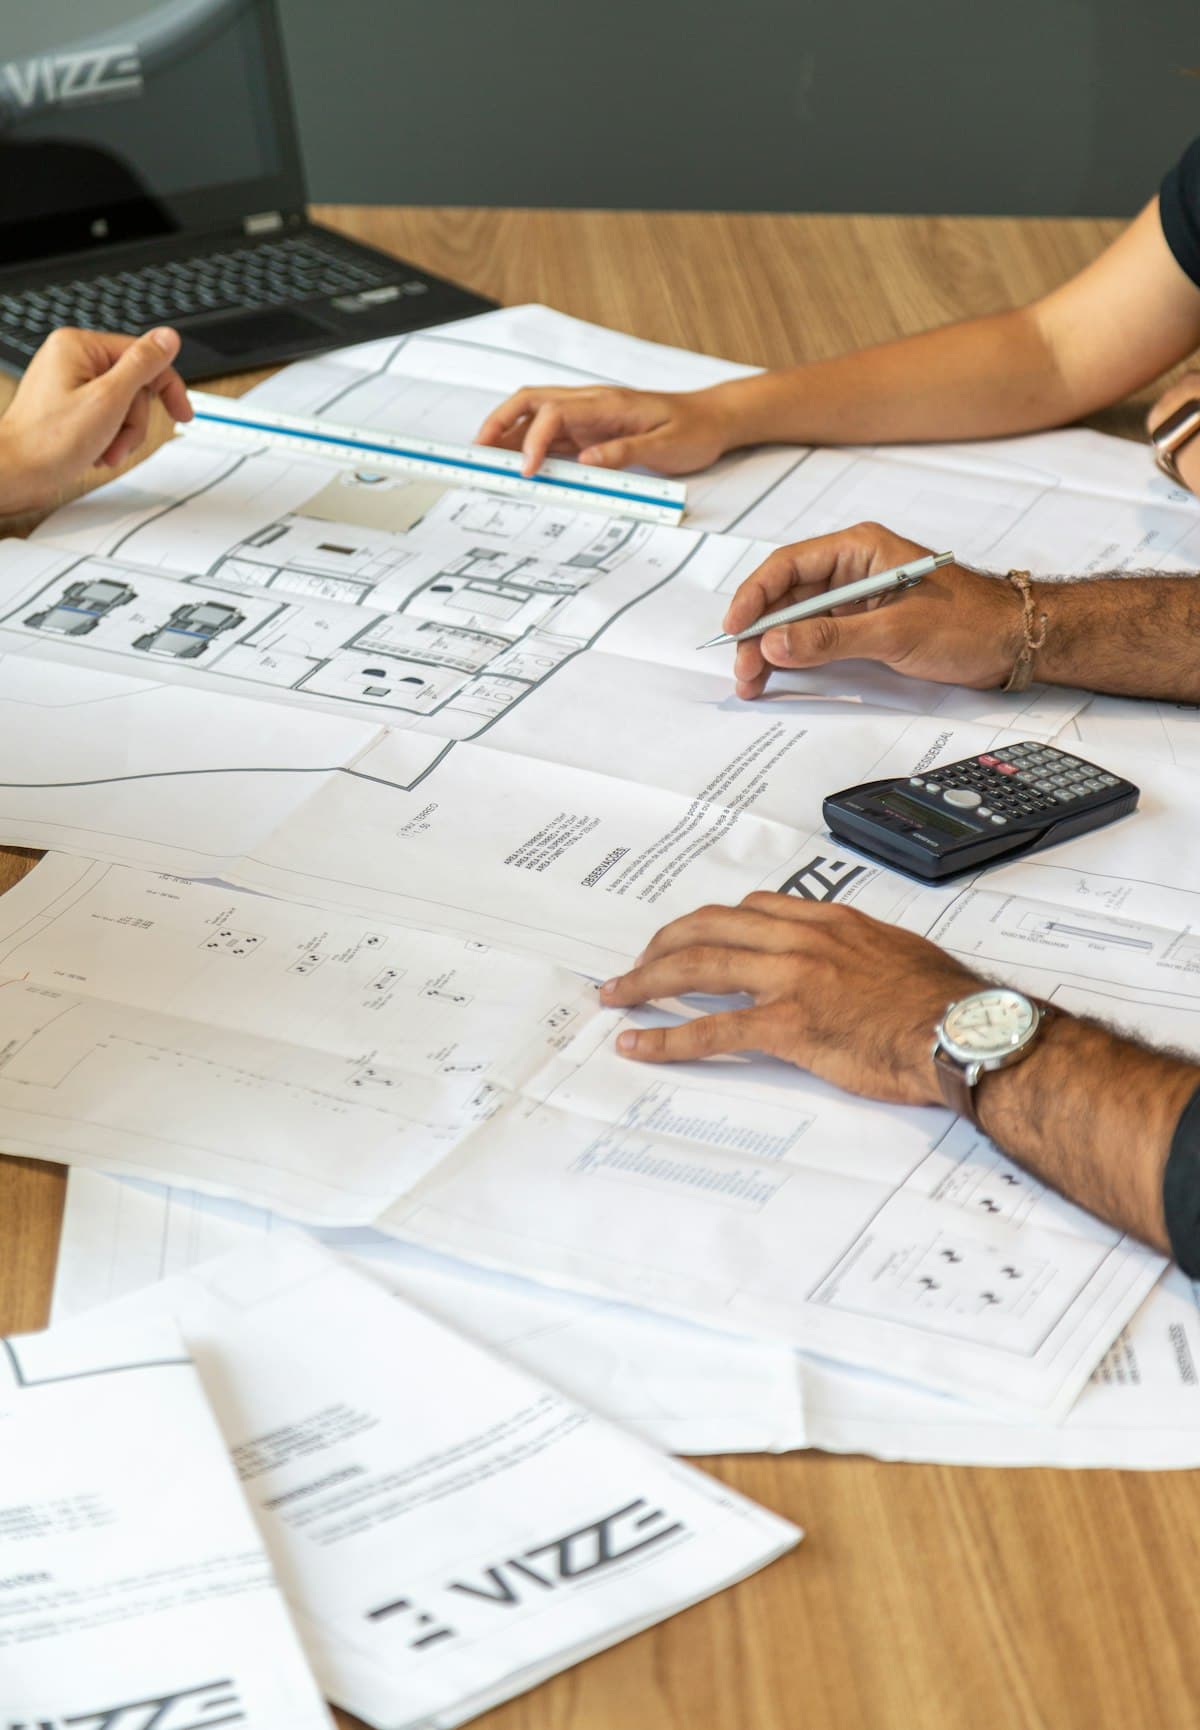
About this service
Layout decisions made early shape how a home works for decades, from natural light to how rooms connect and how the space is used.
Our architects plan the space, Vastu guidance is available where it matters to you, and the design is passed on in a form the builder can use.
Who it is for
- Owners building a new home
- Owners remodelling or extending an existing one
- Buyers who want an architect's view of a property before they buy
How it works
Each stage has a clear purpose and a clear finish, so you always know where the work stands.
Brief
We talk through how you live, what you need and the budget you have in mind.
Concept
Architects prepare layout options for you to compare side by side.
Refine
We refine the chosen concept, with Vastu consultation if you want it.
Hand over
Drawings are passed to the builder and interior team for execution.
What is included
- Concept and layout planning
- Vastu consultation
- Coordination with builders and interior teams
- Approvals support
Questions
Do I need a Vastu consultation?
No. It is optional, and we will plan the layout either way.
Can you review a plan I already have?
Yes. We review existing drawings and suggest changes where they would help.
Other services
All services- Sales & AcquisitionsBuying and selling residential and commercial property, with clear terms from shortlisting to registration.
- LoansFinancing support for property purchase, from comparing lenders to completing paperwork.
- CA and TaxIncome tax planning, filing and notice management for property owners and investors.
- LegalLegal and documentation support so every property transaction rests on clean paperwork.
- NRI ServicesSpecialised assistance for Non-Resident Indians buying, selling or managing property in India.
- Construction and InteriorConnections to trusted builders and interior teams for construction and fit-out work.
- Home Inspection and ValuationProfessional assessment of a property's condition and market value.
- Joint VentureDevelopment partnerships between landowners and builders, with terms agreed before work begins.
- Projects UndertakenWorldpro takes on a development project directly and manages it through to completion or sale.
- Exchange PropertyMatching and managing property exchanges across Delhi NCR, Tricity and Punjab, for owners who want to swap rather than sell and buy separately.